Ask Us About Our Office Listings

Listed below you will see our featured properties, [area] homes that we represent. If you are curious about any of the properties below or would like a personal tour, please contact us today. We’d love to share the features that make these homes noteworthy. If you would like to see YOUR home listed below, please give us a call at [phone] to receive a personal in-home consultation or click here to get your FREE home analysis.

Featured Properties

$1,400,000
5 Beds 5 Baths 20261048805 MLS ACTIVE Status
A true masterpiece filled with distinctive architectural details and timeless craftsmanship. The home features impressive 12-foot ceilings on the main level and 9-foot ceilings upstairs, creating an open and elegant feel throughout. Over 5000 square feet.The custom kitchen showcases solid wood distressed cabinetry, Corian countertops, and exceptional attention to detail. Beautiful ceiling medallions accent both the formal dining room and living room, while stunning crown molding and hardwood floors extend throughout the home. There is an amazing custom built fireplace in the Living Room..Energy-efficient triple-pane windows were installed in 2024. The oversized laundry room offers abundant cabinetry, a utility sink, and a spacious pantry for added convenience.Additional highlights include a finished third-floor attic that provides flexible living space, numerous built-in shelves throughout the home, and a richly appointed wood-paneled den. One of the home's most charming features is the staircase's unique newel post with a "kissing girl" Statue.The property also offers exceptional income or multi-generational living potential with a fully finished one-bedroom apartment in the basement, as well as a separate one-bedroom apartment above the garage.The three car garage, Extensive parking, pole barn, Hay Barn, Chicken coop make this property perfect for so many uses. Property is Secluded,

3839 Shamrock Drive, Lapeer

$1,400,000
4 Beds 6 Baths 20261045933 MLS ACTIVE Status
This stunning new construction sits on a rare quarter acre lot - an incredible find for a modern build! Located in the highly sought after Forest Heights subdivision and steps from Starr Jaycee Park, this home offers the perfect combination of luxury living and natural surroundings. Oversized Marvin windows flood the wide open floor plan with natural light while an expansive door wall connects the living room to a large covered porch for effortless indoor-outdoor living. Entertainer's dream kitchen features abundant cabinetry, walk-in pantry, breakfast nook with custom booth, and an incredible 11' island. Four spacious en-suite bedrooms each offer private bathrooms and walk-in closets. Designed as a true owner's retreat, the primary suite overlooks the expansive backyard and includes a spa-inspired bathroom, cozy gas fireplace, oversized walk-in closet, and coffee station with beverage refrigerator. Three gas fireplaces located in the office, living room, and primary bedroom add warmth and character throughout the home. Dual HVAC systems provide efficient and reliable climate control. The finished basement offers additional living space, a full bathroom, and egress window. Other features include - James Hardie siding, premium ThermoWood cladding, partial irrigation, large mud room, 2nd floor laundry, and Trex decking. This new build sets itself apart with features rarely found in today's market - the impressive lot, dual HVAC systems, oversized windows, four en-suite bedrooms, and three fireplaces combine to create a home that's anything but ordinary. Seller's completed their due diligence prior to listing by obtaining an independent appraisal which valued the home at $1.475M, a copy of the report is available for your review. BATVAI.

1037 Butternut Avenue, Royal Oak

$1,400,000
3 Beds 3 Baths 20261050096 MLS ACTIVE Status
The one you've been waiting for. This exceptional sprawling ranch has been completely reimagined from the outside in, showcasing a stunning new front elevation, all-new exterior stonework, a new roof, and professionally designed landscaping that create unforgettable curb appeal. Inside, you'll find white oak flooring throughout, custom millwork, all-new trim, and a thoughtfully reimagined floor plan designed for today's lifestyle. A dedicated private office with custom glass walls and door offers the perfect work from-home space while maintaining an open, light-filled feel.The designer kitchen is a showpiece, featuring a Viking 36-inch gas range, Viking microwave drawer, Sub-Zero refrigerator, all new cabinetry, 10 foot quartz waterfall island and premium finishes. Just beyond, an exceptional mudroom and laundry room provide abundant storage, prep space, and everyday functionality. An additional 400 square feet of flexible bonus space is ideal for a home gym, media room, playroom, or lounge. The luxurious primary suite features a custom Closets By Design walk-in closet and a spa-inspired bathroom finished in timeless marble. The vaulted dining room overlooks the private backyard, creating the perfect setting for entertaining or quiet evenings at home. Every inch of this home has been thoughtfully redesigned with quality craftsmanship and timeless finishes. From its striking new exterior to its beautifully curated interior, this is a rare turnkey opportunity in Bloomfield Hills and one that truly looks even better in person.

5671 Shadow Lane, Bloomfield Hills

$1,400,000
4 Beds 4 Baths 1947421 MLS ACTIVE Status
Tucked among 5 private wooded acres, this beautifully remodeled estate offers the perfect blend of beauty, luxury and flexibility. The stunning 2-story home has been thoughtfully updated and features inviting living spaces filled with natural light including a spectacular sunroom surrounded by walls of windows that bring the outdoors in year round. What truly sets this property apart is the exceptional collection of outbuildings. One detached building includes a finished studio ideal for home gym, artist space , dance, rehearsal room, homeschool classroom or private retreat. The second building is a dream for hobbyist and outdoor enthusiast alike. It offers an oversized RV garage with convenient pump-out station along with additional 2.5 car garage space perfect for collector vehicles, recreational toys, workshop or equipment storage. Above a finished office provides a quiet work-from-home environment, gaming room or ultimate ‘man cave’. With horses permitted, the property also offers exiting potential for equestrian use or hobby farm. Whether you are seeking a private (or multi family) estate, a place to run your business from home, space for your collections and hobbies or simply room to breathe and enjoy nature, this extraordinary property offers possibilities that are increasingly difficult to find. Privacy. Flexibility. Luxury. All just about 20 mins. from Traverse City. (Studio photos AI generated to show home vacant)

151 Dubonnet Trail, Interlochen

$1,400,000
4 Beds 4 Baths 20261046488 MLS ACTIVE Status
Truly a must see! This stunning custom 3,600 square foot 4 BR 3.5 Bath colonial is loaded with visible high-end finishes & exceptional craftsmanship ~ Nestled on over 3 acres of lush, private wooded grounds, this home offers a rare sense of seclusion & tranquility ~ From the moment that you arrive, the brick paver driveway, lighting & spectacular waterfall create an unforgettable first impression ~ The heated 3-car garage with insulated doors, treated flooring, & built-in cabinetry adds functionality & convenience right from the start ~ Step inside & be captivated by the Brazilian cherry hardwood floors & an open staircase with wrought iron spindles overlooking the foyer & the living room ~ The main floor is rich with custom crown moldings, high floor moldings & intricate ceiling details that speak to the level of care put into every inch of this custom home ~ The formal dining room is an elegant showpiece too featuring Brazilian cherry floors, a bay window, chair railing, wainscoting, & crown moldings -- perfect for hosting memorable gatherings ~ Cozy up by 1 of 4 fireplaces - found in the living room, family room, master bedroom suite & finished walkout LL -- making every space feel warm and inviting year-round ~ A 1st floor study with glass French doors, chair railing, & wainscoting offers an elegant & private workspace, while the gourmet kitchen impresses with rich cherry cabinetry, 42-inch uppers, a brand-new high-end Thermador refrigerator, gas cooktop, & door wall that opens to a resort caliber terrace seamlessly blending indoor and outdoor living ~ The expansive terrace shelters the walkout LL below, creating a beautiful covered patio ~ Upstairs, the luxurious master bedroom is a true private retreat, complete with its own gas FP & a spa caliber bath with dual vanities & Jacuzzi tub ~ Head downstairs to the 1,500 sq ft fully finished LL with granite wet bar, FP, full bath with steam shower ~ Also ... LeafGuard gutters, Hunter Douglas window treatments & more

8033 Pine Ridge Court, Northville

$1,400,000
4 Beds 4 Baths 20261043598 MLS ACTIVE Status
Perfectly positioned on one of Birmingham’s most coveted tree-lined streets, this exceptional Tudor masterfully blends timeless architecture with sophisticated modern luxury. Thoughtfully renovated from top to bottom, every inch of this residence reflects elevated design, impeccable craftsmanship, and effortless livability.Beyond the stately exterior, sun-drenched interiors unfold with rich millwork, soaring ceilings, and beautifully curated living spaces designed for both intimate everyday living and refined entertaining. The chef’s kitchen serves as the heart of the home—appointed with premium appliances, custom cabinetry, and seamless flow into elegant dining and gathering spaces.The expansive primary suite offers a true private retreat, complete with a spa-inspired bath, oversized dressing spaces, and its own private laundry for the ultimate everyday convenience. Spacious secondary bedrooms, designer-appointed baths, and refined finishes throughout elevate the home’s luxurious feel.The finished lower level impresses with unusually high ceilings and exceptional versatility, featuring a large recreation lounge, fitness area, full bath with steam-shower, wet bar, abundant storage, and a second laundry room—ideal for busy households, guests, or poolside entertaining.Outdoors, professionally landscaped grounds create a secluded backyard oasis complete with an inground pool, fenced yard, and multiple spaces designed for effortless summer entertaining and quiet evenings at home.A rare offering where historic Birmingham charm meets modern sophistication—just moments from the city’s premier dining, shopping, and lifestyle amenities.

352 S Glenhurst Drive, Birmingham

$1,400,000
4 Beds 4 Baths 20261039963 MLS ACTIVE Status
TO BE BUILT-Welcome to 480 N Evergreen, a stunning new construction home by Evergreen Developments, offering luxury living in the heart of Downtown Plymouth. Thoughtfully designed with approximantly 2,800 square feet, this exceptional residence features 4 bedrooms, 3 full baths, 1 powder room, and a detached garage, all within walking distance to Plymouth’s vibrant restaurants, shops, parks, and year-round events.The open-concept main level is designed for both everyday living and effortless entertaining. A spacious great room with a linear gas fireplace flows seamlessly into the chef’s kitchen, complete with an oversized center island, premium finishes, abundant cabinetry, and an optional prep kitchen. The adjacent dining area overlooks the backyard and covered lanai, creating the perfect indoor-outdoor lifestyle. A private den and a versatile flex room, ideal for a home office, guest suite, or optional fifth bedroom, add flexibility to the floor plan.Upstairs, the luxurious primary suite serves as a private retreat featuring a spa-inspired bath with a large tiled shower, dual vanities, and separate walk-in closets. Three additional bedrooms, two full baths, and a convenient second-floor laundry room complete the upper level.Additional highlights include a wine bar, mudroom with built-in bench and cubbies, covered front porch, covered rear lanai, premium craftsmanship throughout, and the quality construction that has made Evergreen Developments one of Downtown Plymouth’s premier luxury builders.Buyers may still have the opportunity to personalize select interior and exterior finishes. Rarely does a new construction opportunity combine luxury design, thoughtful functionality, and an unbeatable Downtown Plymouth location. Please contact list agent for specs and plans. We are happy to meet to discuss plans, specs and process to build your dream home.

480 N Evergreen Street, Plymouth

$1,400,000
4 Beds 3 Baths 50206960 MLS ACTIVE Status
This one of a kind 2026 Split Level design is built by Stonecrest II Building & avail for Immediate Occuapncy! The stately exterior boasts a decorative wrought iron Juliet balcony that is centered under the substansial double iron entry doors. When you step inside you'll find a transitional interior that is finished as a true custom home. Our fussiest Buyers can forgo the 15 mo construction time it takes to build & opt for this gem! Inside you'll find the 2 story Foyer that is flanked by a paint denched Study w/custom Lafata buit-ins bookshelves, harwood flooring & decorative stained doors.The curved staircase impresses w/extensive millwork, iron spindles & sconce lighting. The 2 story Great RM soars w/a natural stone gas FP & floor to ceiling windows that frame the flush foliage backdrop on this private 3/4 acre homesite w/Loggia & outrdoor FP. Entertainers Dream! The Lafata custom Kitchen is an absolute show-stopper featuing quartz countertops & backsplash, SS commercial grade APPLS & Range hood fan. Special feature- walk-in prep kitchen. Enter the FFL Primary Suite & enjoy His/Hers Bath, lux shower, spa tub, private water closet & custom built-in dressing rm. Family Foyer includes a 1st FL Laundry w/furry friend groming station, drop zone w/bench & cubbies, command center for your daily organization & 2 LG closets. Upstairs w/add'l 3 Beds & 2 Full Baths. Throughout- custom millwork 8'interior doors, premium electrical & low volt (Command 4 system operates the entire home), Wittock plumbing, zone heating/cooling. 9' Basement wall. Exterior PKG incs spinklers, sod, mature trees & landscape. Front elevation stone kneewall provides privacy & sound barrier. Note 4 car side entry Garage, extensive concrete work parks 15 vehicles. No HOA allows you freedom to enjoy your space. Privacy fences allowed. Rochester Schools.

1055 Avon Road, Rochester Hills

$1,399,999
5 Beds 3 Baths 1943250 MLS ACTIVE Status
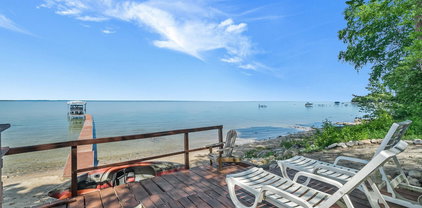
Pure Michigan at its most refined—set along the crystal-clear shores of Lake Missaukee, this 3768 sq ft-2018 Custom-Built 5-bedroom, 3-bath Lakefront Estate offers 110 feet of private frontage with breathtaking, unobstructed panoramic views in a serene, secluded up-north setting. Meticulously crafted with exceptional attention to detail, the home showcases rich hickory hardwood flooring, quartz surfaces, and exquisite custom cabinetry by a skilled local cabinet maker—seamlessly carried throughout the kitchen, foyer, and on-suite spa-inspired primary bath. Walls of 9-foot windows with casements fill the home with natural light while perfectly framing the lake. The open-concept living space, anchored by a gas fireplace, offers a refined yet inviting setting. The upper level serves as a private sanctuary, featuring a luxurious primary suite with its own laundry, along with a secondary bedroom or office and full bath. The lower-level functions as a private guest retreat—offering three bedrooms, a full bath, full kitchen, spacious living area, separate laundry, and ample storage—with walk-out access to the sandy shoreline. Built for comfort and efficiency, the home includes a high-efficiency 100,000 BTU 90% natural gas furnace with central air, heated concrete basement floors, on-demand hot water, water softener, and a 5-inch sewer drain. Flush ceilings and above-drywall venting enhance space and clean design. The ~1,000 sq ft insulated garage accommodates three vehicles plus recreational storage. A rare feature—the north side of the property allows direct drive access to the water’s edge, complete with power for a lift or shoreline lighting. **Important: This can be a full time residence or a short term rental. No restrictions on this property. Enjoy Lake Missaukee—one of Michigan’s 25 largest inland lakes—known for its vibrant all-sports lifestyle. Just minutes from Lake City with easy boat or car access to dining and shopping.

248 S Carolyn Drive, Lake City

$1,399,900
4 Beds 5 Baths 20261052441 MLS ACTIVE Status
Nestled on a densely wooded lot, this exceptional 2014 Cranbrook Custom Home offers over 6,000 square feet of finished living space, seamlessly blending timeless European-inspired architecture, luxury finishes, smart-home technology, and incredible indoor/outdoor living. Extensively customized throughout, the home features 4 bedrooms on the upper level with an optional 5th bedroom in the finished walk-out lower level. A dramatic two-story foyer opens to elegant living spaces including a private library, formal dining room, expansive great room with a wall of windows and 11-foot ceilings, and a chef’s kitchen appointed with Jenn-Air Professional appliances, oversized island, walk-in pantry, and custom cabinetry. Soaring 9-foot ceilings throughout the remainder of the home further enhance the open, spacious feel. The luxurious primary suite spans the width of the home and features a vaulted sitting area, dual custom walk-in closets, and a spa-inspired bath with heated floors and oversized shower. Designed for entertaining, the finished walk-out lower level boasts soaring ceilings, a full custom bar and second kitchen, wine room, exercise room, full bath, and expansive living room and game areas. Additional highlights include whole-home Sonos audio, smart-home integration, whole-house generator, extensive custom millwork, Andersen windows, and a heated 4-car garage. Professionally designed outdoor living spaces include an upper terrace with fireplace, lower paver patio, and fenced artificial turf area ideal for pets, all surrounded by exceptional wooded privacy.

2761 Plum Creek Drive, Oakland

$1,399,900
6 Beds 6 Baths 20261050273 MLS ACTIVE Status
Spectacular custom-built LAKEFRONT on prestigious Clear Spring Lake subdivision in Shelby Township. Nestled within a highly desirable, family-oriented community and overlooking approximately 90 acres of scenic lake frontage, this exceptional home offers near 6,500 sq/ft of finished living space and was thoughtfully designed to deliver breathtaking year-round water views and an unmatched luxury lifestyle that feels better than new construction!! This home showcases exceptional craftsmanship, premium materials, and an impressive level of details and customization rarely found today. Designed with numerous upgraded features and luxury architectural elements, the home reflects quality and thoughtful planning throughout. Approximately 90+ WINDOWS were intentionally incorporated to maximize natural light and frame spectacular lake views from nearly every living space creating a true staycation experience all year long!! A dramatic two-story foyer and great room welcome you inside with HIGH ceilings and expansive walls of windows that place the lake at the center of everyday living!! Spacious primary suite with luxury bath & private balcony overlooking lake, Brick paver walkways, 3.5 car garage, Walkout basement, Private balcony, 4-additional bedrooms upstairs all with bath access. Finished walkout lower-level features a 2nd kitchen, 6th bedroom, 5th full bath & open entertaining area. European cement patio with covered patio below. Extensive landscaping with brick paver walkways. Clear Spring Lake is a no wake lake that allows electric motorboats. Great for pontoon boats to enjoy the water. Measurements are approximate, agent to verify all information.

51577 Merry Lane, Utica

$1,399,900
4 Beds 5 Baths 26025700 MLS ACTIVE Status
Gaslight Village Stunner, walkable to all the schools and the perfect layout this home has is all for a fraction of the time and money of a new-build. 5 bedrooms, 4.5 baths, and an incredible amount of finished living space, this beautifully finished home delivers the perfect mix of elegance, comfort, and functionality. From the moment you step onto the inviting front porch, you'll appreciate the natural flow of the layout as the living room opens seamlessly into the dining area and beautifully updated kitchen, creating a space designed for both entertaining and everyday living. Fresh flooring, updated lighting, and stylish finishes throughout give the entire home a crisp, elevated feel. Tucked behind the kitchen is an incredible office space overlooking the park like backyard, offering a peaceful setting for working from home or relaxing with a view. Upstairs features four spacious bedrooms, including an expansive and incredibly private primary suite that feels like a true retreat. The lower level is equally impressive with a massive rec room and large wet bar, plus an additional bedroom and full bath ideal for guests, entertaining, or multi generational living. Step into your private backyard oasis and find a patio space with fireplace, fenced area and plenty of off street parking. Completely turnkey and beautifully updated, this is a rare opportunity to own a home that lives effortlessly for today's busy lifestyle while being just a short walk from Gaslight Village shops, restaurants, parks, and schools. Homes like this in East Grand Rapids rarely become available, especially one making its market debut.

556 Greenwood Avenue SE, East Grand Rapids

$1,399,900
5 Beds 4 Baths 26025643 MLS ACTIVE Status
3.01 private acres in the Forest Hills Public Schools district — mostly old-growth woods, cleared and landscaped around the home. Acreage like this is normally a commute. This one is ten minutes from downtown. Storybook white brick, freshly painted. 5,708 sq. ft. across three levels, with natural hickory floors throughout the main and upper levels, including the staircase. A dual gas fireplace anchors both the living room and primary bedroom, with a window onto a red-leaved Japanese maple. Kitchen: white granite, Miele 36-inch induction cooktop, built-in beverage center, cabinetry to the ceiling, custom-glide racks. Primary bath: radiant heated floors, walk-in rain shower, wooded view from the tub. Two patios — one under the maple, one off the walk-out lower level. Three-car garage. Multi-zone HVAC 2023. Public water and sewer — unusual on acreage this size. Not a house competing for attention on a crowded street — a private retreat, nearly invisible from the road. THE LAND The 3.01 acres are mostly mature hardwoods, with the grounds immediately around the home cleared and landscaped. Out the back door, a cleared rise sits ringed by woods — usable open ground with full privacy from the neighbors on every side. The family has always called it The Hollow, because that is what it feels like: a private hollow, minutes from downtown Grand Rapids and the airport, and nearly invisible from the road. THE HOME Five bedrooms and four baths across 5,708 finished square feet on three levels, built in 2000. Natural hickory floors run through the main and upper levels, including the staircase. The dual gas fireplace opens to both the living room and the primary bedroom — one fire, warming where you gather and where you sleep — set beside a window onto a red-leaved Japanese maple. The renovated kitchen pairs white granite surfaces with a Miele 36-inch induction cooktop, a built-in beverage center with cooler, cabinetry to the ceiling, and custom-glide dish and spice racks. Storage is a theme throughout the house, including a full walk-in linen room. The primary bath is spa-quality: radiant heated floors, a walk-in rain shower, and a private wooded view from the soaking tub. OUTDOOR LIVING Two distinct outdoor spaces. A main-floor patio sits beneath the boughs of the Japanese maple. A second patio opens off the walk-out lower level, which was built for entertaining. The three-car garage holds both vehicles and gear. SYSTEMS & UTILITIES Built 2000. Public water and public sewer — uncommon on acreage of this size, and worth noting for buyers who expect well and septic at three acres. Multi-zone HVAC replaced late 2023. High-speed internet available. SCHOOLS Forest Hills Public Schools. Assigned to Collins Elementary (0.6 mi), Northern Hills Middle (1.7 mi), and Northern High (1.3 mi). Buyer to verify school assignment.

4380 Michigan Street NE, Grand Rapids

$1,399,900
3 Beds 4 Baths 20261026152 MLS ACTIVE Status
Executive Style Modern Farmhouse with Exceptional High End Finishes. Step into this fully off grid capable home where luxury, innovation, and sustainability converge at an extraordinary level. Completed in 2023 and spanning over 4,100 square feet finished living space, this one-of-a-kind residence showcases uncompromising craftsmanship and the highest caliber finishes throughout. Every detail has been thoughtfully curated—from designer materials and custom architectural elements to seamless indoor-outdoor living spaces that elevate both comfort and style. The expansive layout offers generous living areas, perfect for entertaining, while maintaining a warm and inviting atmosphere for everyday living. What truly sets this home apart is its cutting-edge energy efficiency and resilience. Equipped with advanced geothermal and the best solar technology and state-of-the-art HVAC systems, this property redefines modern living by dramatically reducing energy consumption without sacrificing comfort. Built with self-sufficiency in mind, the home is capable of operating off-grid for extended periods—offering peace of mind, independence, and a forward-thinking lifestyle rarely found in today’s market. This is more than a home—it’s a statement of excellence, innovation, and future-ready living. The walkout lower level is plumbed for a full bath, a 2nd kitchen, a safe room, a home gym, a bedroom, and additional living space. Please reach out for the website information, which includes a comprehensive list of Spec's and all the amazing Feature's of this gorgeous home! Look at 1881.reidsview.info for full details and specifications, including an energy saving calculator.

1881 Reidsview Drive, White Lake

$1,399,000
4 Beds 3 Baths 20261059607 MLS ACTIVE Status
TO BE BUILTLuxury New Construction in the Heart of Downtown Plymouth! Experience the perfect blend of timeless luxury and small town charm with this exceptional new construction opportunity just moments from vibrant downtown Plymouth. The existing home on the property will soon be demolished, making way for a beautifully crafted custom residence in one of the areas most sought after communities. Designed with elegance and functionality in mind, this stunning home features 4 bedrooms, 3 full bathrooms, and a breathtaking grand two-story foyer that creates an unforgettable first impression. The spacious great room with fireplace flows seamlessly into the gourmet kitchen and dining area, offering the ideal space for entertaining and everyday living. A dedicated first floor flex room provides endless possibilities for a formal dining room, library, sitting room or playroom. While the first floor fourth bedroom can easily serve as a private home office, guest suite, or multigenerational living space. Step outside to the covered rear porch with it's own fireplace, creating a warm and inviting outdoor retreat to enjoy throughout Michigan's changing seasons. Living in downtown Plymouth means more than owning a beautiful home, it's embracing an unmatched lifestyle. Stroll to award winning restaurants, boutique shopping, cozy cafes, the Plymouth Farmer's Market, Art in the Park, the Ice Festival, and countless year round community events. This location offers the perfect balance of walkability, entertainment, and everyday convenience. Built with exceptional craftmanship and luxury finishes throughout, this is a rare opportunity to personalize your selections and create the home you've always envisioned in one of Michigan's premier downtown destinations.Crafted by Michigan Made Construction, a builder with extensive experience constructing custom homes throughout the Plymouth area, and whose own custom residence was featured in Homes & Garden Magazine!

196 Hamilton Street, Plymouth

$1,399,000
5 Beds 6 Baths 20261058248 MLS ACTIVE Status
Spanning 6575 square feet with 5 bedrooms and 5.1 bathrooms, this completely renovated residence is set within one of Rochester Hills’ most desirable gated communities, offering a refined blend of modern updates and thoughtful design. Designed for both everyday living and entertaining, the main level features a dramatic living room with soaring ceilings and a sleek linear fireplace, a dedicated office, and a formal dining room ideal for hosting gatherings. The fully updated kitchen showcases KSI cabinetry, JennAir appliances, a built-in wine rack, and a large island with integrated storage, complemented by a bright dining nook for casual meals. A rare dual-suite layout provides exceptional flexibility with both a first-floor primary suite and an additional primary suite on the second level. Upstairs, the expansive primary retreat includes a custom walk-in closet with built-ins and center island, while the spa-inspired bath features a soaking tub, separate shower, and a fireplace that adds warmth and ambiance. Functionality is thoughtfully integrated throughout the home with two laundry rooms, including a main-level laundry with a dog wash station and a convenient second-floor laundry room. The finished lower level extends the living space with a built-in bar and dedicated fitness room, creating an ideal environment for entertaining or recreation. Exterior improvements include new siding, refreshed landscaping, and recently updated mechanicals including a 2-year-old A/C and furnaces replaced within the last three and one-and-a-half years. Located in Rochester Hills, this home offers close proximity to parks, golf courses, and the vibrant shopping and dining of nearby Downtown Rochester, providing a balance of privacy, convenience, and an exceptional suburban lifestyle.

2532 Cedar Brook Court, Rochester Hills

$1,399,000
4 Beds 6 Baths 20261056369 MLS ACTIVE Status
Heronwood is one of Bloomfield Hills’ most sought-after gated communities, and opportunities to purchase here are rare. This beautifully appointed residence offers an exceptional blend of timeless architecture, spacious living, and everyday comfort. A grand two-story foyer welcomes you into an elegant floor plan featuring formal living and dining rooms, a private library, and a spacious family room with fireplace that opens to the kitchen, breakfast area, and walk-in pantry, creating the perfect setting for entertaining and everyday living. A first-floor laundry room, mudroom, and attached three-car garage complete the main level.Upstairs, you’ll find four generously sized bedrooms, including an impressive primary suite with a sitting area, spa-inspired bath, oversized walk-in closet, and private retreat. The additional bedrooms feature walk-in closets and en-suite or adjoining baths while overlooking the dramatic open foyer below. The finished lower level provides exceptional additional living space with a large recreation room, flexible rooms ideal for a fitness area, media room, guest suite, or hobby space, a full bath, and abundant storage. Situated on a beautifully landscaped lot within the Bloomfield Hills School District, this exceptional home is just minutes from Forest Lake Country Club, Pine Lake Country Club, parks, shopping, dining, and everyday conveniences.

2398 Heronwood Drive, Bloomfield Hills

$1,399,000
2 Beds 3 Baths 20261049807 MLS ACTIVE Status
Seller is relocating and motivated! Discover an extraordinary opportunity to own one of West Bloomfield's most private waterfront estates. Nestled on approximately 4.20± wooded acres with over 275 feet of frontage on private Darb Lake, this remarkable property offers a rare combination of seclusion, natural beauty, and an exceptional location just minutes from shopping, dining, and major conveniences.Whether you envision creating a magnificent private estate, a multi-generational family compound, or taking advantage of the property's multiple parcel split potential for a premium residential development, the possibilities are truly exceptional.Surrounded by mature trees and a peaceful, park-like setting, this property offers a level of privacy that is increasingly rare in Oakland County. Enjoy tranquil lake views, abundant wildlife, and the serenity of a private lake without the noise and congestion of public boat traffic.The existing 2,400+ sq. ft. ranch is thoughtfully positioned to embrace the surrounding landscape and features 2 spacious bedrooms, 2.5 bathrooms, a 3-car attached garage, and a ready-to-finish basement offering endless possibilities for additional living space, recreation, or storage.Whether relaxing by the water with your morning coffee, entertaining family and friends, or exploring the property's incredible development potential, this is a once-in-a-lifetime opportunity to own a significant waterfront estate in one of West Bloomfield's most desirable locations.

6150 Willow Road, West Bloomfield

$1,399,000
7 Beds 6 Baths 1946001 MLS ACTIVE Status
Custom-built by Asher Park Custom Homes and ideally situated on 2.19 private acres adjacent to public land, this exceptional estate offers the perfect blend of luxury, flexibility, and location. Featuring a 3,700-square-foot main residence and a 1,700-square-foot detached ADU, the property includes 7 bedrooms and 6 full and 2 half baths designed for comfortable everyday living and effortless entertaining. Built in 2023, the main home showcases an open-concept floor plan with a spacious eat-in kitchen, inviting gathering room, and seamless access to a covered porch and expansive wraparound decking. The chef's kitchen is appointed with quartz countertops, abundant cabinetry, and generous workspace for entertaining and family gatherings. The main-floor primary suite provides a private retreat complete with a luxurious ensuite bath. Upstairs, three additional bedrooms each feature their own ensuite bath, complemented by a cozy sitting room with fireplace. The finished lower level includes a private mother-in-law suite with a full bath, offering ideal accommodations for guests or extended family. Exterior highlights include LP SmartSide siding, a dimensional-shingle roof, a fenced dog-friendly yard, and an attached two-car garage. The recently completed and fully permitted 1,700-square-foot detached ADU adds incredible versatility and income potential. The lower level features a heated two-car garage and dedicated office space with a powder room. Upstairs, enjoy an open-concept living area, modern kitchen, two bright bedrooms, and a shared Jack-and-Jill bath. Perfect as a rental property, guest quarters, or private accommodations for family and friends. Conveniently located between Traverse City and Flintfields Horse Park—just 7 miles from world-class equestrian events—this rare property offers privacy, recreation, and exceptional flexibility in one remarkable package.

2810 Holiday Village Court, Traverse City

$1,399,000
4 Beds 2 Baths 1945213 MLS ACTIVE Status
400’ SHARED ELK LAKE FRONTAGE plus a 28' boat slip will be yours to enjoy in this spacious condo at desirable Cottage Cove. You will be impressed the moment you enter this home featuring timeless amenities. The great room is enhanced by views of Elk Lake, soaring ceilings and a stacked stone gas fireplace which leads to a large deck with an awning to protect you from the sun on hot summer days. A Chef’s style kitchen with Cherry cabinetry, Stainless appliances and bar seating. The dining room will be a gathering place for memorable meals and conversation. The primary suite with deck access, and a luxurious private bath with a jetted soaking tub. The upstairs loft area with stunning views will be the perfect home office or library. The lower level features a family room with a second gas fireplace. Take in the views from the multiple decks as you enjoy your morning coffee or dine alfresco. Additional features include 4 bedrooms, 3 ½ baths; laundry room; hardwood floors; 2 1/2-car attached garage; one 40' x 12' storage unit, all new mechanicals and so much more. You will appreciate having docks for your boats, where you can explore miles of shoreline and the entire Chain-of-Lakes. Waterfront activities galore with world class water skiing, paddle boarding, kayaking, cruising the shoreline, fishing right from your very own boat slip. Cottage Cove amenities include a shared beach, beach house, restrooms, additional parking, and a 9 acre preserve with raised walking trails. Just a short walk to public tennis courts and parks in Kewadin. Convenient to all the amenities in the Village of Elk Rapids and just a short drive to the Equestrian Festival, Traverse City and Charlevoix.

7484 Huckleberry Lane, Kewadin

$1,399,000
4 Beds 4 Baths 20261034366 MLS ACTIVE Status
Nestled at the end of a quiet private road in Bloomfield Hills, 1100 Bretton offers an incredible sense of privacy and tranquility surrounded by mature trees and a peaceful wooded backdrop. Tucked away from the hustle - yet remaining close to everything the area has to offer, this home combines a serene setting with an ideal location. A long approach welcomes you home, leading to an impeccably maintained residence with an expansive 3-car garage and striking curb appeal. Inside, natural light floods the home from every angle, creating a warm and airy atmosphere throughout. The main living area is especially impressive, featuring soaring ceilings, oversized windows, and a stunning fireplace that serves as the centerpiece of the room. The kitchen is thoughtfully designed for both everyday living and entertaining, complete with stainless steel appliances, abundant cabinetry, generous counter space, and seamless flow into the surrounding gathering areas. Just beyond, the all-seasons room becomes an extension of the living space, offering the perfect place to relax year-round while taking in peaceful views of the wooded property. Upstairs, the primary suite feels like a true retreat, offering luxurious proportions, privacy, and a calming atmosphere that makes it easy to unwind. Three additional spacious bedrooms provide incredible flexibility for family, guests, home offices, or creative spaces, all serviced by a beautifully positioned full bath. The finished lower level adds even more versatility to the home and is perfectly suited for a media room, game room, fitness space, or additional lounge area. Whether hosting gatherings or enjoying a cozy movie night in, the lower level creates a separate space to spread out and enjoy. With its combination of privacy, natural beauty, and timeless comfort, 1100 Bretton is more than just a home, it’s a rare opportunity to experience elevated living in one of the area’s most sought-after locations. BATVAI. All measurements approx.

1100 Bretton Lane, Bloomfield Hills

$1,399,000
4 Beds 4 Baths 50199823 MLS ACTIVE Status
There are regions valued deeply by those who know them, yet rarely introduced to the broader luxury market. Michigan’s Upper Peninsula is one of those places. At 3870 Grand Oak, architectural detail, scale, and craftsmanship come together to create one of Iron Mountain’s most distinguished private homes, positioned within one of the region’s premier four-season destinations and nearly adjacent to Pine Mountain Ski and Golf Resort. A paved circular drive introduces the striking exterior, where custom wrought-iron detailing accents the porches and a 600-square-foot concrete veranda overlooking the lake, complete with integrated in-wall speakers. Professionally landscaped grounds include a newly constructed stairway and boardwalk leading to a circular lakeside fire pit and a 40-foot dock with a 300-square-foot dock porch. The property also adjoins 12 acres of uninhabited state land, adding a natural buffer and privacy. Inside, nearly 5,000 square feet of finished living space showcases Italian marble in the foyer and hallway, extensive custom maple cabinetry and millwork, and floor-to-ceiling transomed windows throughout. Three fireplaces, one wood-burning and two gas, anchor the main living spaces with warmth and architectural presence. The chef’s kitchen is appointed with a Miele induction cooktop, Wolf built-in oven and microwave, custom maple cabinetry, and an inviting breakfast nook with distant views of the Pine Mountain ski jump. A mudroom with integrated custom cabinetry keeps daily life organized while staying true to the home’s design. The west wing is dedicated to a private primary suite with lake-facing transomed windows, double French doors to the veranda, dual walk-in closets, custom built-ins, a Jacuzzi tub, spacious walk-in shower, and a private workout room. A studio or office with access to a crow’s nest porch completes this wing. Upstairs, two additional bedrooms and a full bath provide comfortable, private accommodations for family or guests. The lower level adds exceptional flexibility with a two-sided gas fireplace, bar and kitchenette area, circular windowed seating nook overlooking the lake, a large workshop, and approximately 1,900 square feet of storage with double-door walk-out access. The finished areas can function as a fourth bedroom suite or private guest quarters if desired. Set on 1.21 acres with 145 feet of frontage on a private all-sports lake known for rock bass, walleye, northern pike, bluegill, and largemouth bass, this residence delivers a true four-season lifestyle, swim, boat, fish and ice fish from your dock, enjoy renowned Upper Peninsula fall colors and hunting season, then shift seamlessly into skiing, golf, snowmobiling, ATV, and side-by-side riding, all without leaving the neighborhood.

N3870 N Grand Oak Drive, Iron Mountain

$1,399,000
4 Beds 4 Baths 25056807 MLS ACTIVE Status
Welcome to 312 Ottogan Hills Ct, an exceptional new construction home perfectly positioned in the sought-after community of Ottogan Hills. This Executive Neighborhood features 16 beautiful lots that are now all spoken for. Thoughtfully designed with modern architecture, premium finishes, and open-concept living, this residence combines sophisticated style with the tranquility of country life. Step inside to discover soaring ceilings, expansive windows, and sun-drenched living spaces that showcase breathtaking views of the surrounding landscape. The chef's kitchen is a showpiece, featuring custom cabinetry, quartz countertops, 12 foot waterfall island, 36'' range, a spacious island, and hidden pantry with beverage fridge and sink—ideal for both entertaining and everyday living. The primary suite is a true retreat with a spa-inspired ensuite bath, walk-in shower, soaking tub, and generous walk-in closet with laundry hookup. Each additional bedroom offers comfort, style, and ample space. A dedicated home office, cozy fireplace, 5 foot pivot door, custom open tread staircase, and covered outdoor living area further enhance the home's appeal. Set on a peaceful 2 acre country lot, this property provides the privacy and serenity of rural living while remaining just minutes from local amenities, schools, and major thoroughfares. Experience the perfect balance of modern elegance and natural beauty a place to unwind, entertain, and make lasting memories. Reach out for a private tour today!

312 Ottogan Hills Court, Dorr

$1,395,000
4 Beds 2 Baths 26037209 MLS ACTIVE Status
A rare opportunity to live right on the stretch of Lakeshore Drive that defines Saugatuck/Douglas. Built in 1939 by the McVea family — proprietors of the General Store three doors down — this gracious Colonial has welcomed summer visitors for generations and sits just a 7-minute walk from Douglas Beach. It's perfect for full-time living or STR opportunities. Large windows fill the home with light year-round, from filtered summer sunsets over Lake Michigan to open seasonal views. Thoughtfully renovated while preserving original 1939 details, it offers a spacious kitchen and dining room, a south-facing living room with fireplace, and an east-facing sunroom opening to a deck for 30+ guests. Outside: a fire pit, courtyard garden, fruit trees, and open lawn. Upstairs are four bedrooms and an updated (2025) full bath. A whole-house generator adds peace of mind, and a classic brick porch completes this Saugatuck/Douglas treasure. The McVea family's parents once ran the Beachmont Guest House two doors down, welcoming summer vacationers to this same stretch of Lakeshore Drive long before the family built this home in 1939. That legacy of hospitality lives on — this property has a strong track record as a short-term rental, with guests returning year after year to experience the magic of the house and its surroundings. Step inside and the kitchen functions as an efficient hub for both everyday meals and larger buffet-style entertaining. A short hallway — passing the original 1939 built-in china cabinet and a first-floor ¾ bath — leads to the dining room at the front of the house, the setting for countless family meals, holiday celebrations, and spirited game nights. The living room occupies the entire south side of the home and centers on a fireplace that takes the chill off cool summer nights and winter days alike — the kind of room where you can watch snow fall outside beautiful windows and feel like you've stepped into a Hallmark movie. It flows into an east-facing sunroom wrapped in wall-to-wall sliding glass doors, screened for warm breezes and insulated against winter cold, and bathed in sunlight — the quintessential spot for morning coffee. The sunroom spills out to a generous deck shaded by a canopy of mature trees, a favorite spot for entertaining and easily able to host gatherings of 30 or more. A few steps down from the deck lead to a fire pit area, then out to a courtyard garden alongside the detached garage. Beyond the fruit trees and a fenced vegetable garden lies a sun-filled open lawn. Upstairs, the classic Colonial layout offers two back bedrooms with wonderful morning light and two front bedrooms with lake breezes, filtered summer glimpses of the water, and fuller seasonal views the rest of the year — with the sound of the waves to lull you, your family, and your guests to sleep. A full bathroom, updated in 2025, rounds out the second floor. A natural-gas-fed whole-house generator provides added peace of mind. And out front, sit on the porch and watch the world go by, or invite the neighbors up for a visit. The deep, half acre lots offers the ability to further enhance the property with a pool, guest house or a combination of both.

321 Lakeshore Drive, Douglas

$1,395,000
4 Beds 4 Baths 20261051800 MLS ACTIVE Status
Stunning Custom-Built Home – NOW COMPLETED and MOVE-IN-READY!Your Opportunity to purchase the custom home of your dreams in a GATED subdivision minutes from DOWNTOWN CLARKSTON with CLARKSTON SCHOOLS, and with INDEPENDENCE TWP taxes! Quick, easy access to I-75. This beautifully designed 3,427 sq. ft. custom-built home with an additional 2,677 sq. ft. basement offers both elegance and functionality. Thoughtfully crafted with soaring 12' ceilings throughout and dramatic 13' stepped ceilings in select areas, this residence delivers an open, airy feel with an abundance of natural light. The WALK-OUT FINISHED basement boasts 9' ceilings, providing incredible flexibility—perfect for entertaining, a home gym, theater, or future customization to suit your lifestyle. Standard 8' solid core doors, stepped coffered ceilings trim detail throughout to accommodate backlit crown molding. Covered lanai prepped for a grill station and outdoor heaters. Outdoor heaters are not included. Kitchen with hidden walk-in pantry. Custom trim details throughout. Gorgeous FIRST FLOOR PRIMARY BEDROOM SUITE with an additional guest bedroom with full bath on the main floor and two guest bedrooms in the second level loft. Blackstone Building Company is incorporating design elements from its custom 10,000+ sqf homes. Any request is considered. Every detail has been carefully curated to combine comfort and luxury, making this home an exceptional place to live. You can start the next chapter in style this summer! If you are looking to build in Clarkston, Park Ridge at Stonewood is most prestigious subdivision to live in and will be -long into the future.

7509 Maple Ridge Drive, Clarkston

$1,395,000
5 Beds 5 Baths 26034157 MLS ACTIVE Status
Some homes offer luxury. Very few offer a lifestyle that feels like a destination every day. Introducing the only home currently available on Georgetown Shores, one of West Michigan's most coveted all-sports lakes. Designed to embrace the water from nearly every angle, this exceptional residence pairs timeless craftsmanship with breathtaking panoramic views, creating an experience that's as impressive on a quiet Tuesday morning as it is while entertaining a house full of guests. The heart of the home is a stunning gourmet kitchen with newer premium appliances, opening effortlessly into expansive living spaces where floor-to-ceiling windows frame the lake like living artwork. A soaring great room with a cozy gas fireplace creates the perfect gathering place through every season, while the main-floor owner's retreat offers a true escape with dual walk-in closets, separate vanities, a soaking tub, and an oversized tile shower featuring dual showerheads. Outside is where this home truly sets itself apart. Multiple outdoor living spaces, a screened porch with integrated speakers, and an innovative finished under-deck ceiling system allow entertaining to continue rain or shine. Spend summer afternoons on your private sandy beach, launch directly from your included dock and boat lift, or simply enjoy the peaceful rhythm of lake life from sunrise to sunset. The walkout lower level is built for entertaining with a custom bar, fitness room, and seamless access to the waterfront. Featuring four-stall garage capacity, durable steel roof, and three-zone heating and cooling complete a home that blends thoughtful engineering with exceptional design. Located within the award-winning Hudsonville School District, this five bedroom, four and a half bath residence is more than a luxury home - it is one of Georgetown Shores' most extraordinary opportunities. Homes of this caliber rarely become available. This is your chance to make the lake your backyard and every day feel like a getaway.

5714 Nelson Drive, Hudsonville

Start Your Search