Share this with your friends


+13139996728
248 Property Group
26329 York Road, Huntington Woods, MI Not Provided
- $810,000
- 4
- BD
- 2
- BA
- 2,006
- SqFt




- Sold Price
- $810,000
- List Price
- $750,000
- Closing Date
- Jun 23, 2026
- Days on Market
- 8
- MLS#
- 20261025433
- Status
- SOLD
- Type
- Single Family Residential
- Bedrooms
- 4
- Bathrooms
- 2
- Full-baths
- 1
- Half-baths
- 1
- Living Area
- 2,006
Property Description
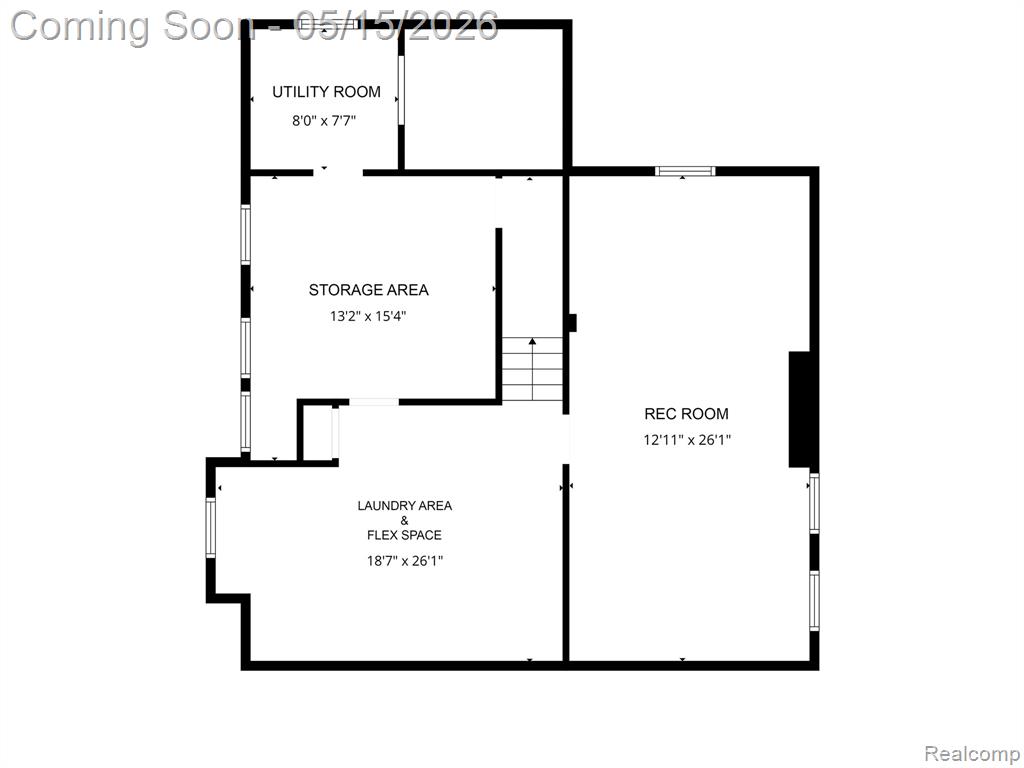
A stunning Tudor nestled on a picturesque, tree-lined street in the highly sought-after community of Huntington Woods. This exceptional home blends timeless architectural character with an extensive list of modern improvements. Stepping through the arched entry, a gracious foyer unfolds with leaded glass French doors opening into the dining room, while a sweeping archway leads into the living room anchored by a stately brick fireplace. The redesigned kitchen pairs timeless elegance & everyday function. Custom maple soft-close cabinetry complemented by Carrara marble countertops and high-end appliances including a Fisher & Paykel dual-drawer dishwasher, Superiore Italian range, and Bosch refrigerator. A generous center island anchors the space and the built-in breakfast nook offers seating for up to 6 with integrated storage. A new half bath & mudroom enhance functionality while preserving the home’s classic appeal. Luxury is felt in the details. Each bedroom, along with the third floor, features its own thermostat for personalized comfort with whisper-quiet heating & cooling and filtered air. Restored bathrooms honor the home’s heritage with preserved 1920s tilework. Finish the 3rd floor to add 500 Sq Ft of living space, bringing the home's total to 2,506 Sq Ft; it's primed for expansion with insulation, dedicated heating & cooling, and full-height windows. Thoughtful renovations have elevated every major system and surface, including updated electrical, plumbing, HVAC, refinished floors, plaster restoration, and complete interior repaint. The backyard is designed as a sanctuary, professionally landscaped in collaboration with AquaFina Gardens. The space incorporates intentional rainwater management with underground storage and a rain garden seamlessly integrated into lush plantings. Located within a vibrant community, residents enjoy access to a neighborhood pool, tennis and pickleball courts, recreation center, and library, all within the Berkley School District.
Additional Information
- Taxes
- $12,245
- Acres
- 0.17
- Appliances
- Dryer, Disposal, Microwave, Range, Refrigerator, Washer
- Fireplace
- Yes
- Garage
- Yes
- Heating
- Forced Air, Heat Pump
- Roofing
- Asphalt
- School District
- Berkley
- Sewer
- Public Sewer
- Stories
- 3
- Style
- Tudor
- Water
- Public
How much is your home worth?
...get instant property value now!
Mortgage Calculator
Listing courtesy of Listing Agent: Nika Jusufi from Listing Office: Nika & Co.
Selling Agent: Selling Office: .
© 2026 Southwestern Michigan Regional Information Center, LLC. All rights reserved. Information deemed reliable but not guaranteed. The properties on this website come in part from the Broker Reciprocity Program of the Member MLSs of the Southwestern Michigan Regional Information Center. Data last updated .